<-- style PDP --> 588504 19 Grey Road, The Blue Mountains - Single Family Residence for sale for $1,290,000
  • sold

588504 19 Grey Road

The Blue Mountains, ON, N0H 2E0 - Blue Mountains

$1,290,000$000000

  • Neighbourhood

    Blue Mountains

  • Major Intersection

  • Listed Since: 1724 day(s)

  • Last update: 1583 day(s) ago

Overview

  • Property Type

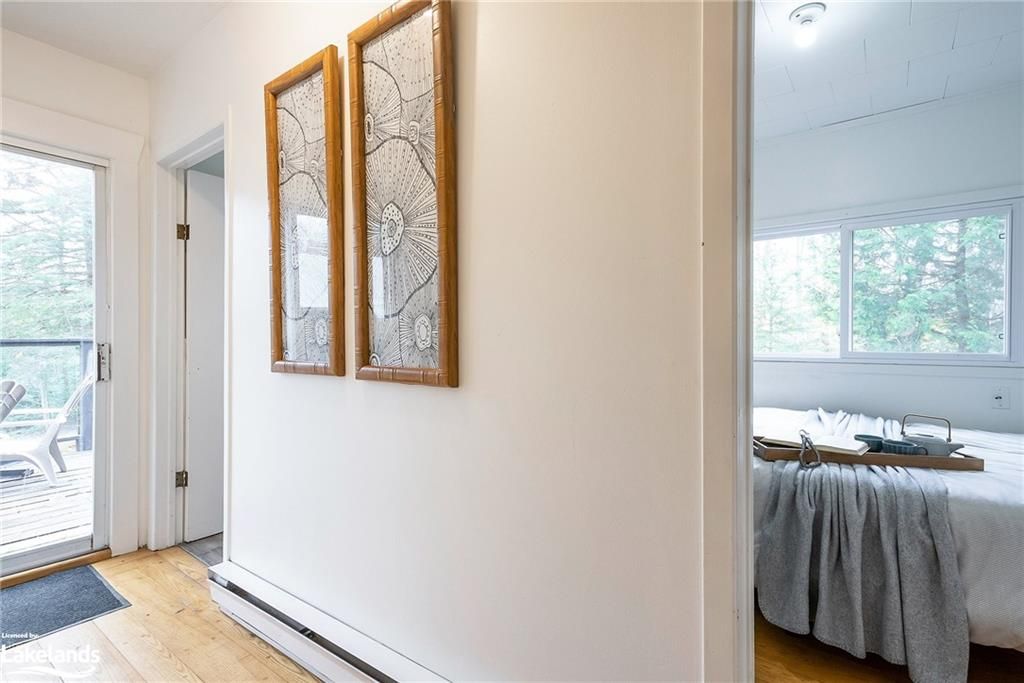
    Single Family Residence, Chalet

  • Bedrooms

    2 + 0

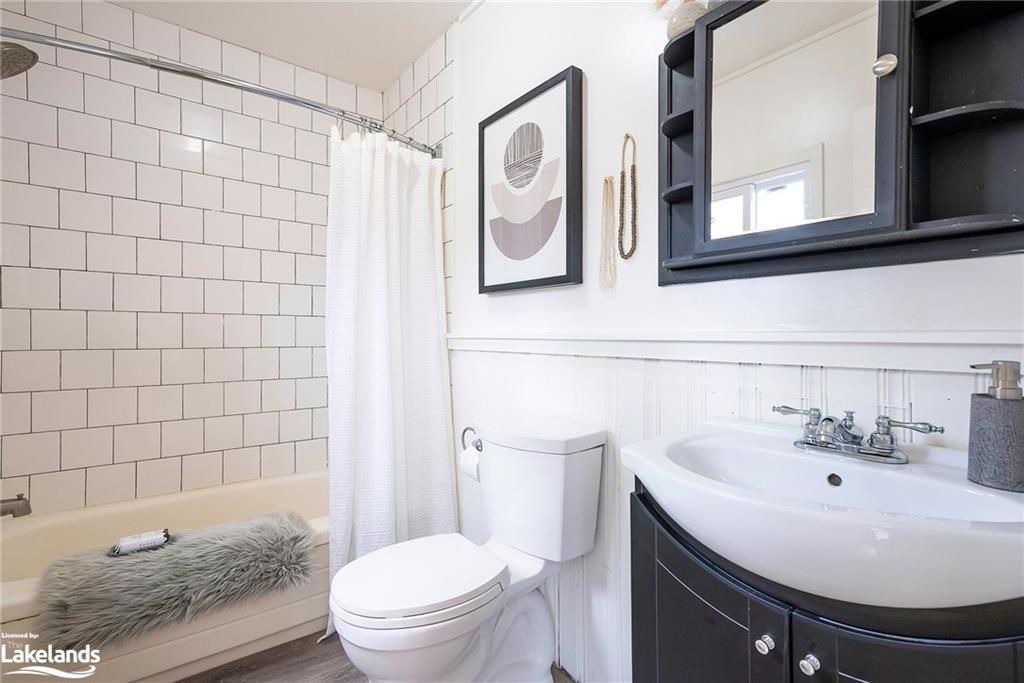
  • Bathrooms

    1

  • Basement

    Partial, Partially Finished

  • Kitchen

    n/a

  • Total Parking

    10

  • Lot Size

    Available Upon Request

  • Taxes

    $2,939.50 (2021)

  • Type

    Freehold

Property Description

Property description for 588504 19 Grey Road, The Blue Mountains

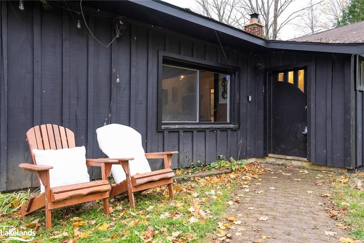
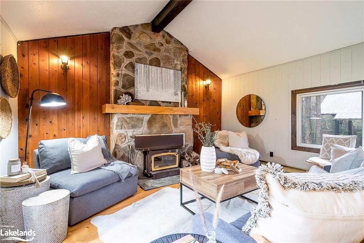
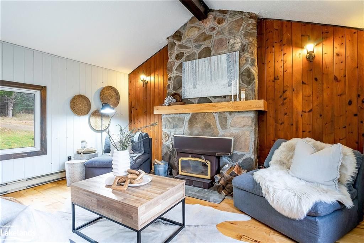
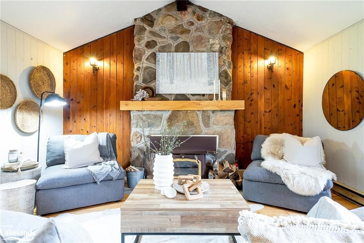
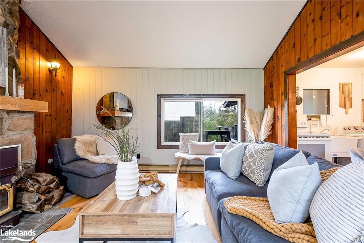
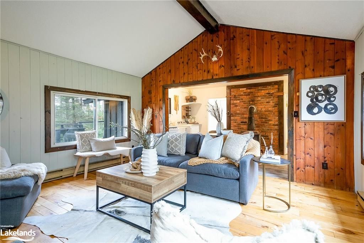
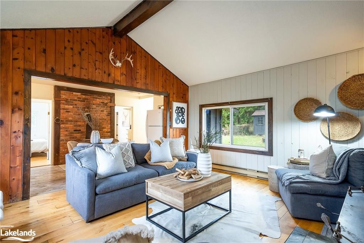
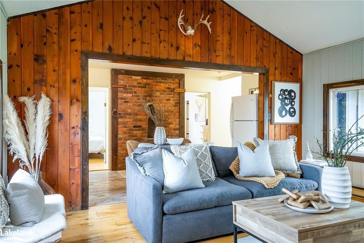
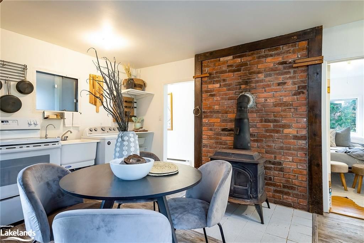
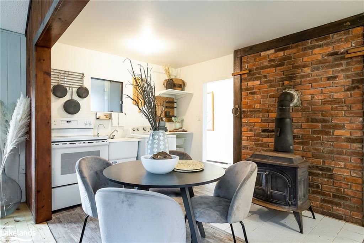
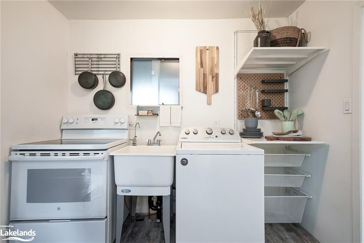
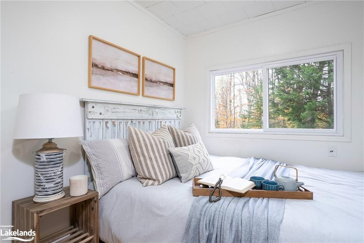
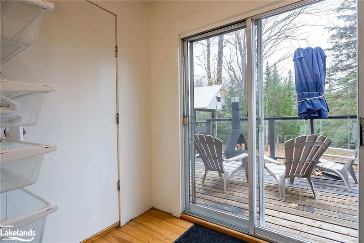
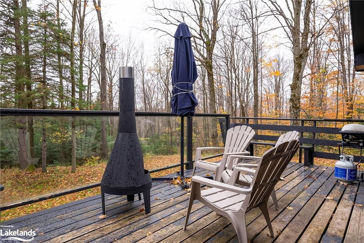
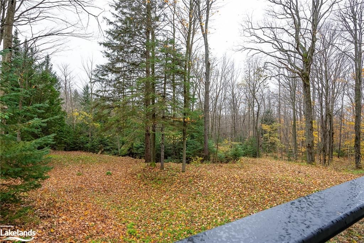
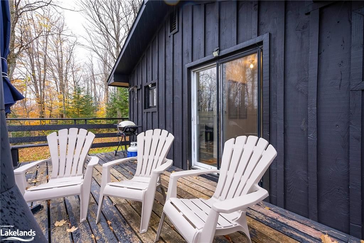
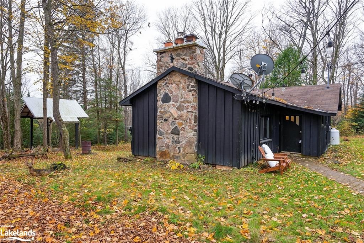
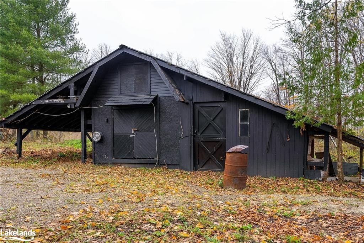
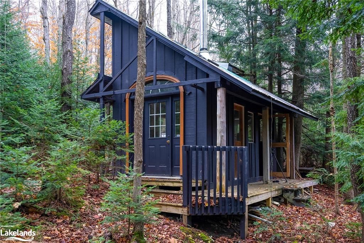
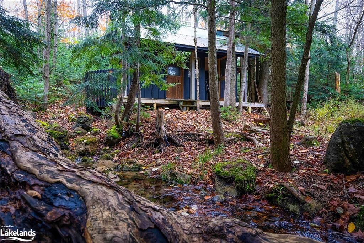
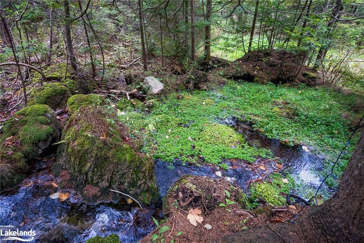
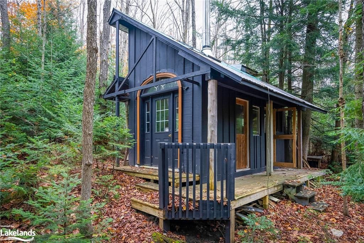
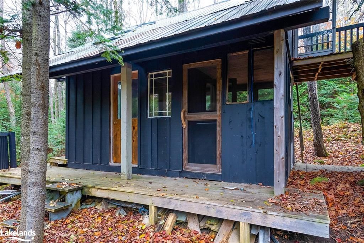
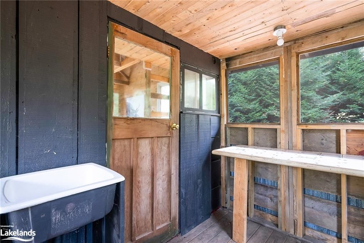
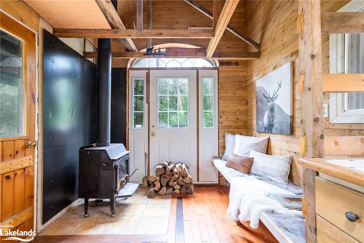
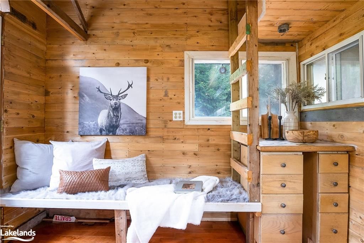
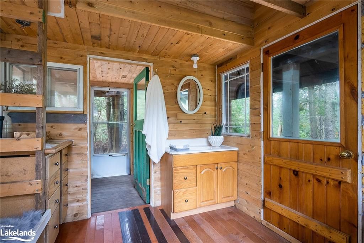
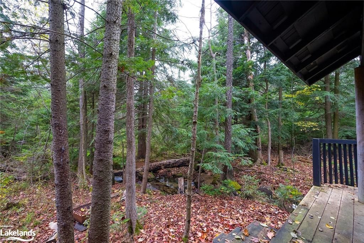
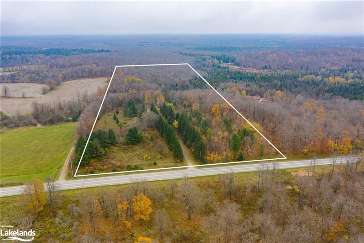
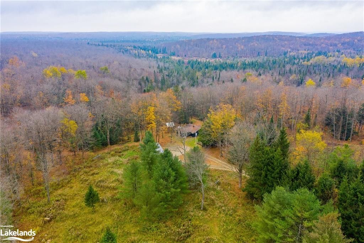
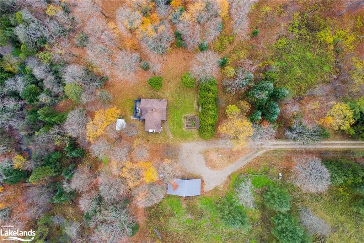
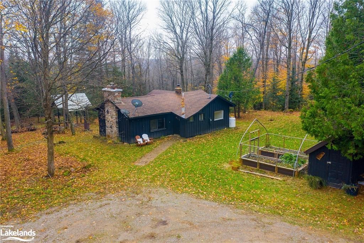
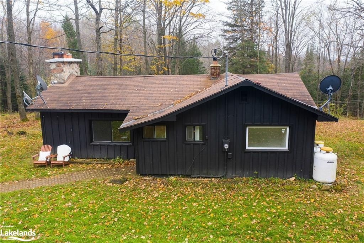
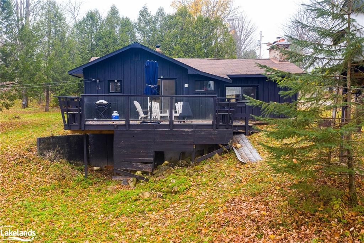
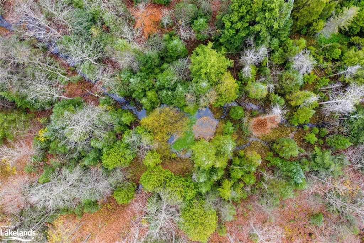
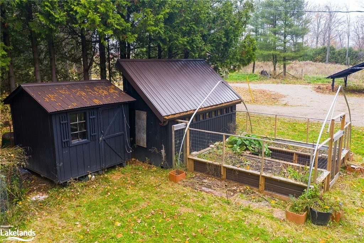
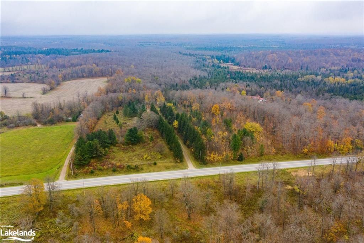
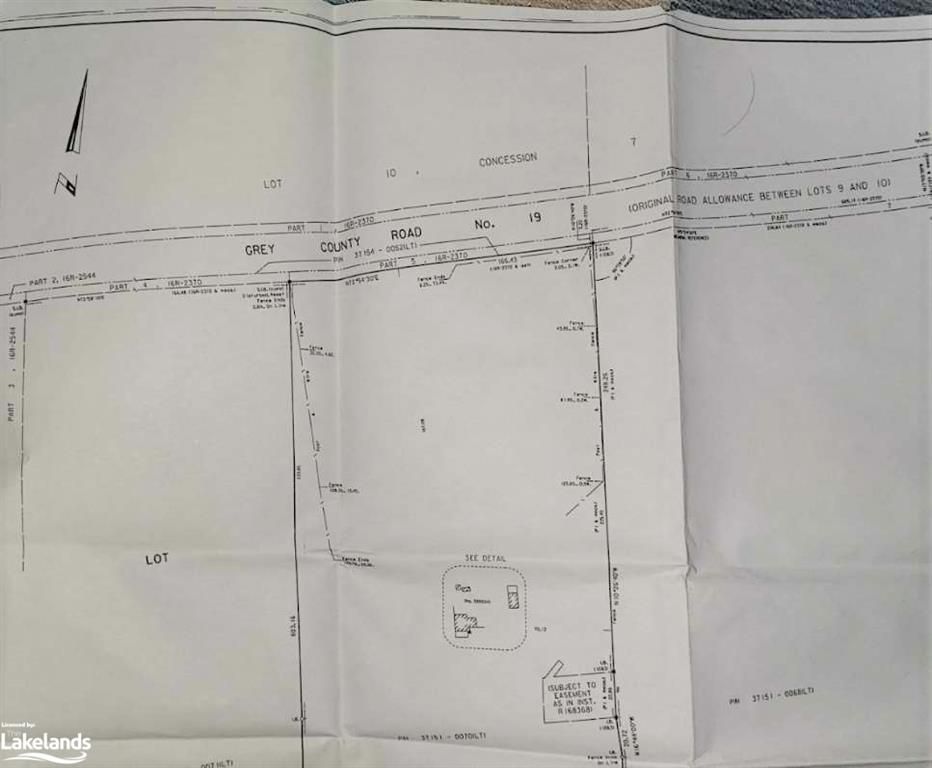
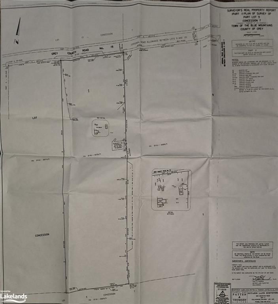
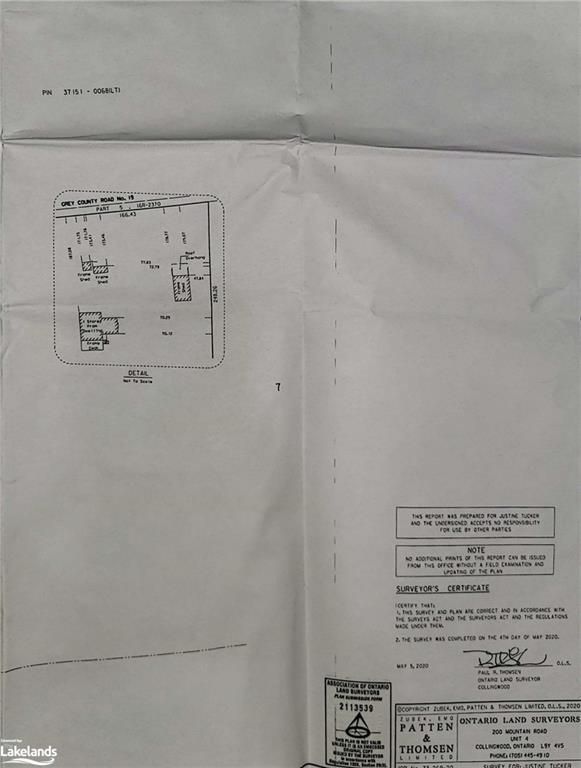
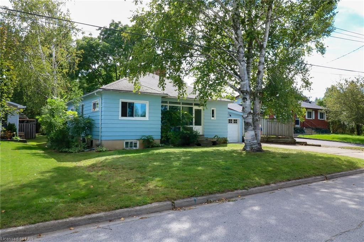
This property is a show stopper. The minute you turn onto your long private drive you are embraced by nature and lead to a mature 25 acre natural setting. The present cabin is the perfect place to dream up your plans and vision for this exquisite offering. The trails, streams, and property features are endless. Fresh flowing streams run through the property year round and are home to natural producing brook trout. Be sure to walk back to the bunkie. This is the ultimate hangout spot as you plan your next adventure. As secluded as you will feel while on the property you are also just minutes to everything you'll want to partake in. All ski clubs are just a short drive, in particular Osler and Blue. You are almost right in the middle of Collingwood and Thornbury so you can enjoy the offerings of both as you wish. Let's not forget the Ravenna general store, cycling along the paved shoulders of Grey Road 19, hiking Castle Glen and so much more. Come Spring grow your own food in the garden and be prepared to forage for berries as there are many offerings. Should livestock be in your future the cleared paddocks offer sheep and horses the perfect home. It is hard to find a property that has so much to offer - this is a rare and special gem. **Offer presentation date is SAT JAN 29, 2022 @ 3PM. Register offer by 1pm. Seller will not consider pre-emptive offers.24 hr irrev requested**

Listed by Chestnut Park Real Estate Limited (Collingwood) Brokerage

  • MLS #

    40202633

  • Sq. Ft

    850

  • Sq. Ft. Source

    MLS

  • Lot Irregularities

    n/a

  • Year Built

    Available Upon Request

  • Pool

    n/a

  • Drive

    n/a

  • Garage

    n/a

  • Total Parking

    10

  • Family Room

    n/a

  • Den

    n/a

  • Exterior

    Board & Batten Siding, Wood Siding

  • Fireplace

    n/a

  • Roof

    Asphalt Shing

  • Foundation

    Concrete Block

  • Elevator

    n/a

  • Water View

    n/a

  • Laundry Level

    n/a

  • Heat

    Baseboard, Electric, Propane, Wood

  • A/C

    None

  • Water

    Artesian Well, Dug Well

  • Water Supply

    n/a

  • Sewers

    n/a

  • Central Vac

    n/a

  • Utility Room

    2.79 x 2.39 ft Basement level

  • Bonus Room

    5.18 x 2.46 ft Basement level

  • Bonus Room

    2.87 x 1.47 ft Basement level

  • Recreation Room

    8.13 x 3.28 ft Basement level

  • Storage

    1.73 x 1.35 ft Main level

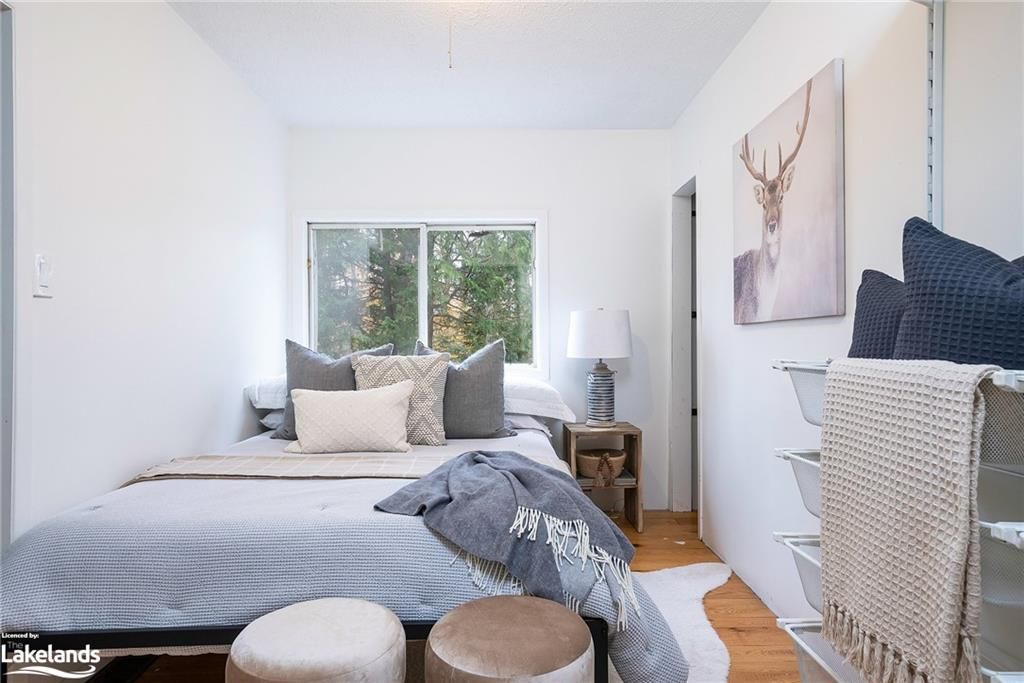
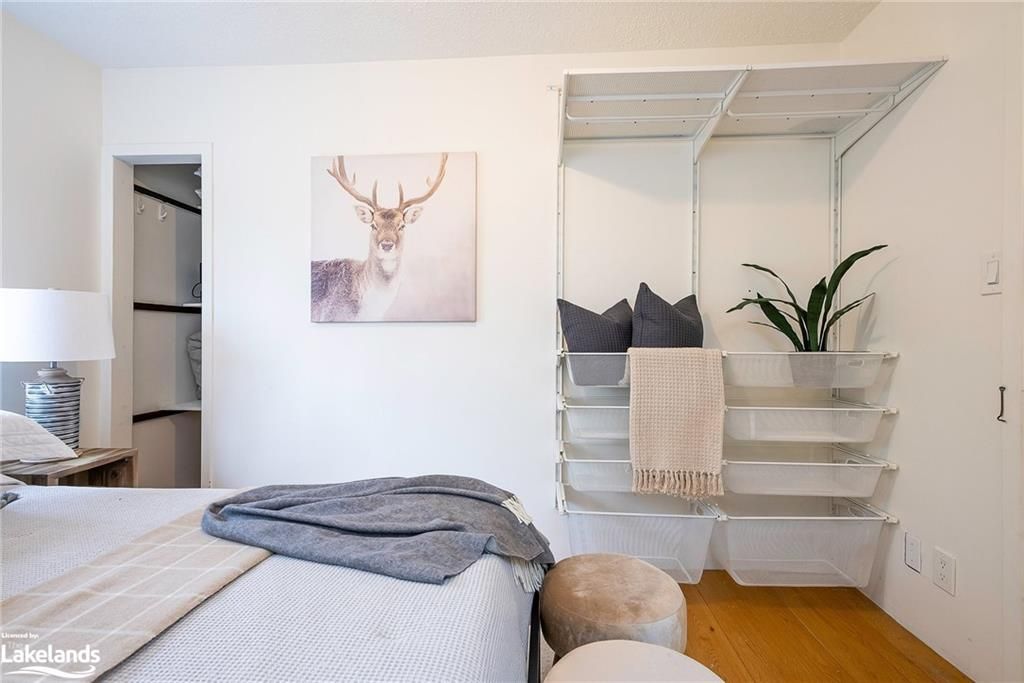
  • Bedroom Primary

    2.44 x 3.58 ft Main level

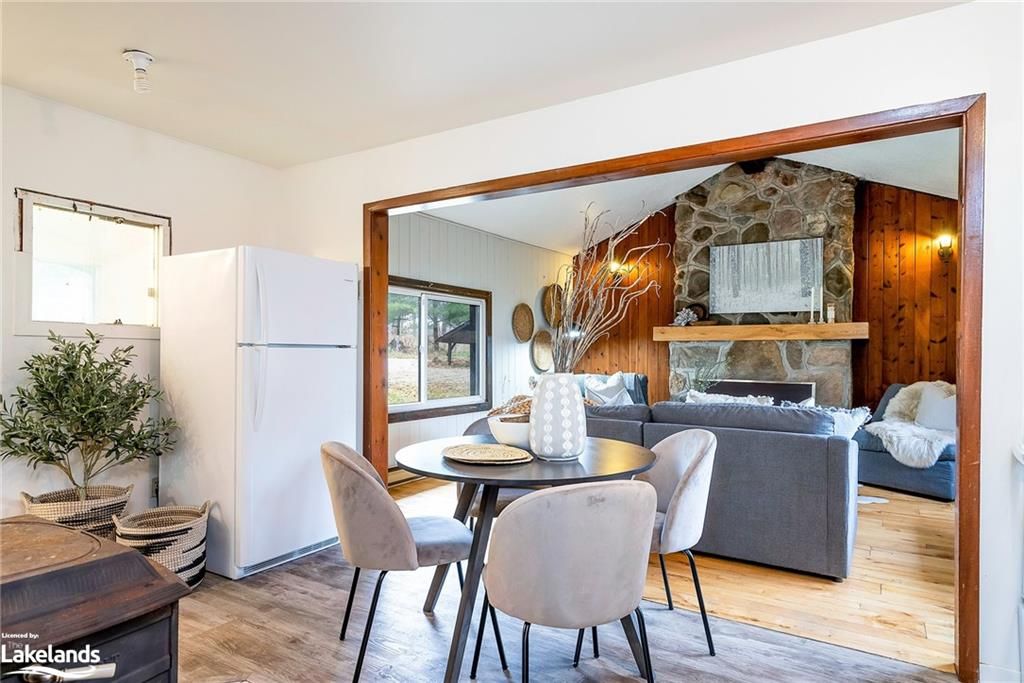
  • Living Room

    4.70 x 4.47 ft Main level

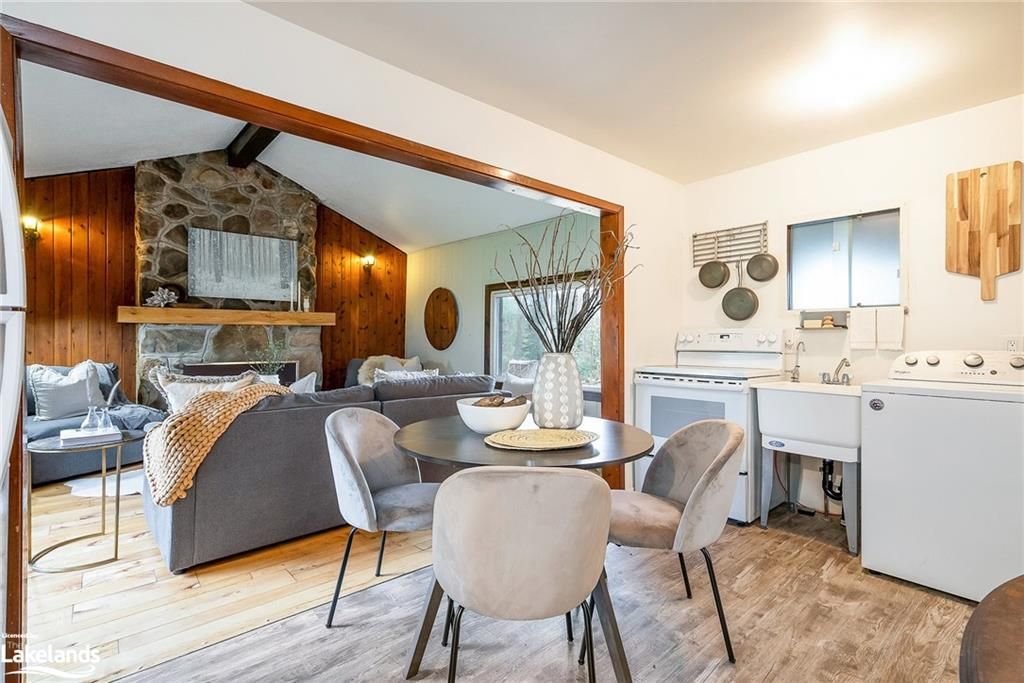
  • Kitchen

    4.72 x 2.74 ft Main level

  • Bedroom

    2.21 x 2.59 ft Main level

  • Bathroom

    1.55 x 2.59 ft Main level

    4-Piece

  • MLS #

    40202633

  • Sq. Ft

    850

  • Sq. Ft. Source

    MLS

  • Lot Irregularities

    n/a

  • Year Built

    Available Upon Request

  • Pool

    n/a

  • Drive

    n/a

  • Garage

    n/a

  • Total Parking

    10

  • Family Room

    n/a

  • Den

    n/a

  • Exterior

    Board & Batten Siding, Wood Siding

  • Fireplace

    n/a

  • Roof

    Asphalt Shing

  • Foundation

    Concrete Block

  • Elevator

    n/a

  • Water View

    n/a

  • Laundry Level

    n/a

  • Heat

    Baseboard, Electric, Propane, Wood

  • A/C

    None

  • Water

    Artesian Well, Dug Well

  • Water Supply

    n/a

  • Sewers

    n/a

  • Central Vac

    n/a

  • Utility Room

    2.79 x 2.39 ft Basement level

  • Bonus Room

    5.18 x 2.46 ft Basement level

  • Bonus Room

    2.87 x 1.47 ft Basement level

  • Recreation Room

    8.13 x 3.28 ft Basement level

  • Storage

    1.73 x 1.35 ft Main level

  • Bedroom Primary

    2.44 x 3.58 ft Main level

  • Living Room

    4.70 x 4.47 ft Main level

  • Kitchen

    4.72 x 2.74 ft Main level

  • Bedroom

    2.21 x 2.59 ft Main level

  • Bathroom

    1.55 x 2.59 ft Main level

    4-Piece

Thinking of Selling?

Find Out Your Home’s Value in Today’s Market!

No Email or Signup is required to view your home estimate.

estimate your home value

Contact Manoj Kukreja

Sales Representative,
Century 21 People’s Choice Realty Inc.,
Brokerage
(647) 576 - 2100

Manoj profile avatar

Mortgage Calculator

This data is for informational purposes only.

Mortgage Payment per month

Principal Amount

Interest

Total Payable

Amortization

Amortization

Closing Cost Calculator

This data is for informational purposes only.

Closing Cost Total for this property

Total Cash flow for purchasing this property

Down Payment(%)*
Additional information

Provincial Land Transfer Tax

Ontario Land Transfer Tax Rebate

Toronto Land Transfer Tax

Toronto Land Transfer Tax Rebate

PST on CMHC Insurance Premium

Lawyer Fees

$2,825

Government Registration Fee's

$164

Title Insurance

Closing Cost Total

Total Cash flow for purchasing this property

Provincial Land Transfer Tax

Ontario Land Transfer Tax Rebate

Toronto Land Transfer Tax

Toronto Land Transfer Tax Rebate

PST on CMHC Insurance Premium

Lawyer Fees

$2,825

Government Registarion Fee's

$164

Title Insurance

Down Payment(%)*

* A down payment of less than 20% is permitted only for first-time home buyers purchasing their principal residence. The minimum down payment required is 5% for the portion of the purchase price up to $500,000, and 10% for the portion between $500,000 and $1,500,000. For properties priced over $1,500,000, a minimum down payment of 20% is required.

Thinking of Selling?

Find Out Your Home’s Value in Today’s Market!

No Email or Signup is required to view your home estimate.

estimate your home value

Contact Manoj Kukreja

Sales Representative, Century 21 People’s Choice Realty Inc., Brokerage
(647) 576 - 2100

Manoj profile avatar

Recent Sold Listings in Blue Mountains, The Blue Mountains

Popular Cities